The Nanshan Affiliated School of Beijing Normal University / Z&Z STUDIO
· 韩爽 - han shuang
Source Summary
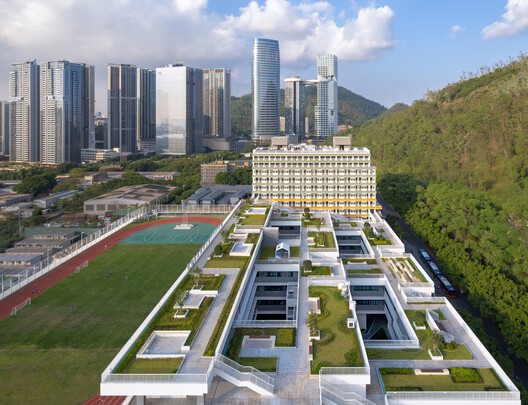
Located in the coastal city of Shenzhen , the campus is envisioned as a "terraced courtyard campus" that harmoniously integrates mountain, park, and harbor landscapes. Built along a gentle slope overlooking both the adjacent park and the harbor, the design transforms its natural surroundings into its greatest asset—a place where students can "look up to lush mountains and out to the sea." Breaking away from conventional school design models, the project employs a cross-frame layout and terraced massing that respond sensitively to the site's topography. This approach ensures mountain views for all general classrooms, while specialized classrooms are oriented southward to maximize natural daylight. The core vision is to create a human-scaled, verdant terraced academy. Drawing from Lingnan courtyard traditions and tailored to the local climate, the campus offers a learning environment composed of "hill-like terraces" and "intimate courtyards."