AMS House / Jacobsen Arquitetura
· valeria silva
AI Briefing
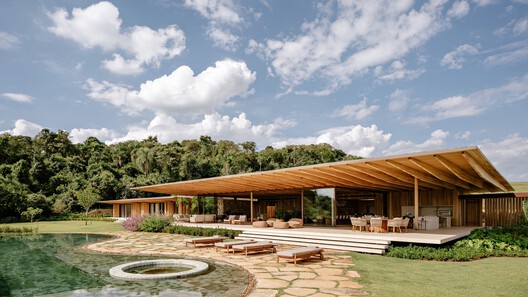
- • AMS House is built on the highest point of a sloping plot of land with native forest as backdrop.
- • The house consists of three blocks with a central social volume connected by covered walkways.
- • The design responds to uneven terrain and reinforces the intention of occupying the land.
Context
The AMS House was built on the highest point of a sloping plot of land. The house is situated where the native forest serves as a backdrop and reference for its design. Three blocks make up the architectural ensemble, with the social volume in the central position.
The blocks are connected by covered walkways, and the strategy of volumetric fragmentation responds to the uneven terrain, reinforcing the intention of occupying the land.
Advertisement