Villa Suki / Alexis Dornier
· miwa negoro
Source Summary
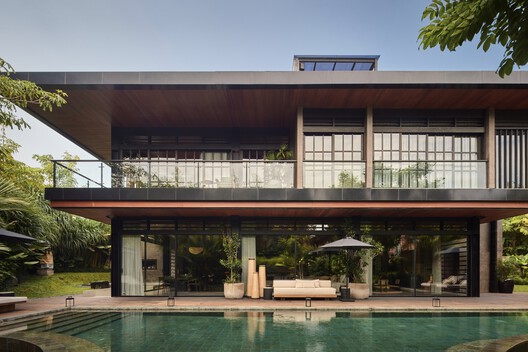
Villa Suki is conceived as a quiet composition of geometry, landscape, and light - an outward-looking private residence structured around a central void. The house is organized as a perfect square, rotated 45 degrees against the near-rectangular plot, allowing each side to open into a series of triangular gardens. These peripheral spaces extend the architecture into the site, shaping moments of privacy, shade, and controlled exposure to the tropical climate.
Advertisement