Leloir Studio Pavilion / FIR Estudio
· valentina díaz
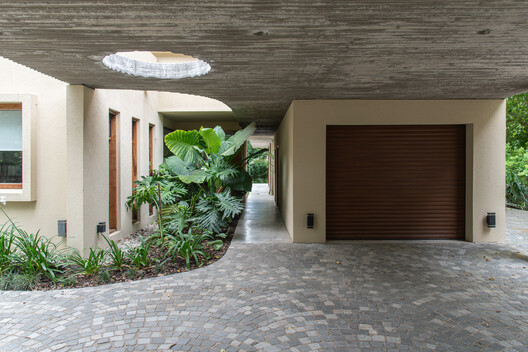
AI Briefing
- • FIR Estudio designed a residential extension pavilion in Buenos Aires' Parque Leloir protected ecological area.
- • The pavilion expands the existing home without altering it, creating a new space for work and leisure.
- • The design links the front and back through a single gesture, respecting the existing structure.
Context
A residential extension is being designed in a gated community within the Parque Leloir protected ecological area in Buenos Aires, Argentina. The community is surrounded by a rich diversity of century-old tree species. A pavilion is being added to an existing home to create a new space for work and leisure.
The design strategy is to create a volume that links the front and back of the property without altering the existing home. This approach avoids attaching to or intruding upon the built structure, instead using a single gesture to connect the spaces.
Advertisement